We are Recon Projects
The Standard we Build Through our Legacy
From hospitality and retail spaces to medical and regulated environments, RECON helps clients navigate approvals, construction, and delivery with clarity from planning through to handover.
About us
NCC
Compliance-Led Approach
2025

ISO Certified

2025
Trusted Partners
You might Recognize







Project Map
Some of our Highlight Fit-outs, near you.
Testimonials
Our work, their words.


Services
Not just one fit-out, We deliver everything in between
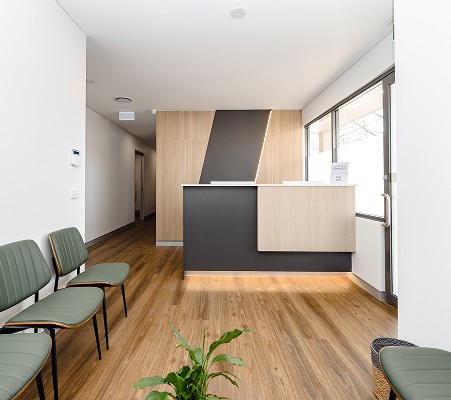
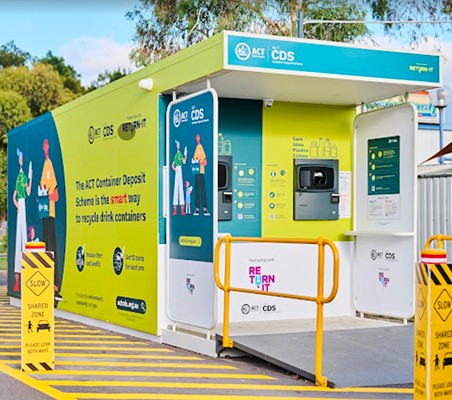
The Recon Experience
Whats its like to work with us
FAQ
Smarter decisions start with clear answers.
Where do I start with a commercial fit-out?
Start by confirming three things first: the type of business you’re opening, the tenancy you’re considering, and a realistic budget range. Across many hospitality, retail and office fit-outs we’ve delivered, the projects that run most smoothly are usually the ones that clarify approvals, layouts and operational requirements early before construction pricing begins. Even a rough floor plan or concept is enough to begin early planning discussions and identify the next steps required.
What if I dont know exactly what I need?
No problem. We’ll help you figure it out. Following a initial consult, our onboarding team will send through everything detailed to guide you to building success
Do I need approvals for a commercial fit-out in Canberra?
Yes — most commercial fit-outs in Canberra require approvals before construction begins, particularly for hospitality, retail and medical projects involving layout changes, services or compliance upgrades. A common issue we see is operators progressing too far into planning or pricing before understanding approval requirements properly, which can later affect timelines, redesigns and construction sequencing. Confirming the tenancy use, proposed layout and existing building conditions early usually creates a much smoother approval process later on.
How much does a commercial fit-out cost in Canberra?
Commercial fit-out costs are usually driven by three main factors: the condition of the existing tenancy, the complexity of services required, and the level of finishes being selected. Across many Canberra hospitality and retail projects we’ve worked on, one of the biggest cost-saving opportunities comes from engaging the builder early during the design and planning stages rather than after the concept has already been locked in. Early collaboration helps ground the design within practical construction methods, realistic budgets and operational requirements before expensive revisions begin later in the project.
What affects commercial fit-out costs the most?
Design complexity, services requirements, layout changes and finish selections are usually the biggest factors affecting commercial fit-out costs. Across many hospitality and retail fit-outs we’ve delivered, one of the most common issues is the design and construction sides not aligning properly from the beginning, which can later create redesigns, workflow disruptions and avoidable variations during the build. The projects that run most smoothly are usually the ones where the design intent, operational requirements and construction practicality are coordinated together early to find the right balance between aesthetics, functionality and realistic budget expectations.
How long does a commercial fit-out usually take?
Commercial fit-out timelines are usually affected by approvals, design completion, landlord coordination, procurement lead times and the complexity of the project itself. An average industry time is around 8-14 weeks. Across a number of our time-critical hospitality and medical projects, we’ve delivered fit-outs within roughly 4–8 weeks where approvals, layouts, operational requirements and key decisions were clearly confirmed early before construction began. The biggest delays usually happen when scope details, approvals or layouts continue changing during the construction phase rather than being coordinated upfront.
Should I finalise design plans before engaging a fit-out builder?
No — engaging a fit-out builder early usually helps operators better understand budgeting, approvals, construction feasibility and operational requirements before the design is fully locked in. Across many Canberra fit-out projects we’ve been involved in, early collaboration between the client, designer and builder has generally led to smoother approvals, fewer redesigns and more realistic budgeting throughout the project. Even a simple floor plan or rough concept is usually enough to begin early discussions.
Whats included in a commercial fit-out quote?
Commercial fit-out quotes can vary significantly depending on how detailed the scope and documentation are before pricing begins. Across many projects we review, some quotes may only include basic construction works while others also include project management, approvals coordination, services integration and consultant involvement. When comparing quotes, operators should always confirm what has been included, excluded and assumed before making decisions based on price alone.
What if I need changes after a project ends?
Our priority is to partner, and part of that experience is support. We offer a support guarantee period in which you can contact us anytime, even after handover.